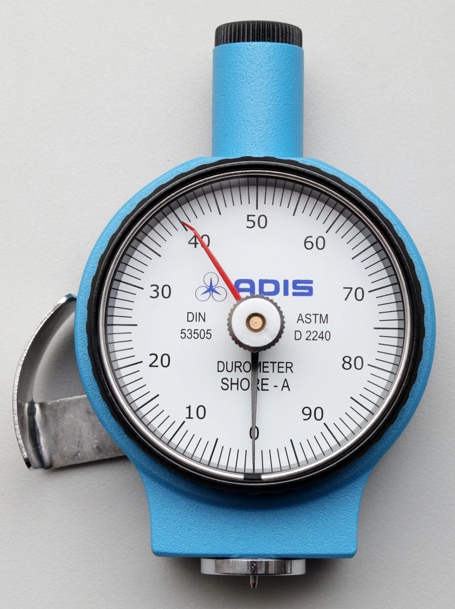
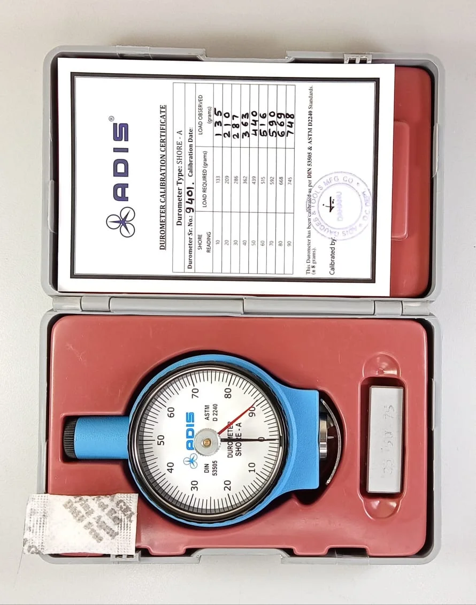
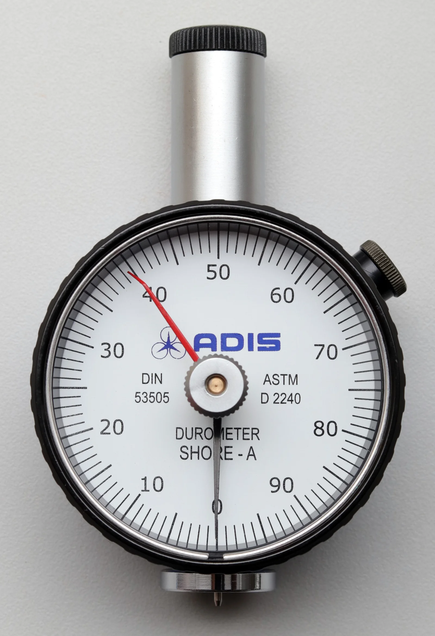
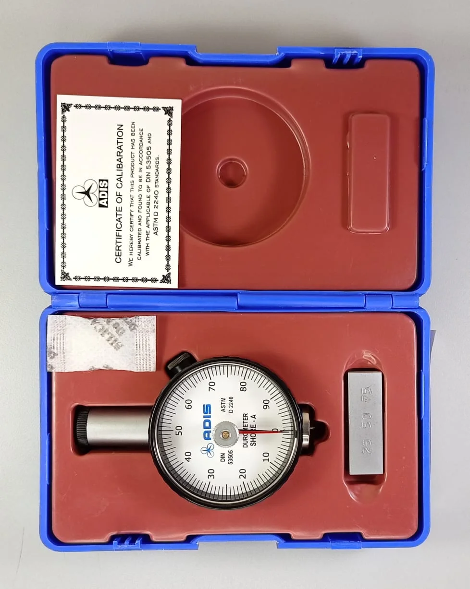
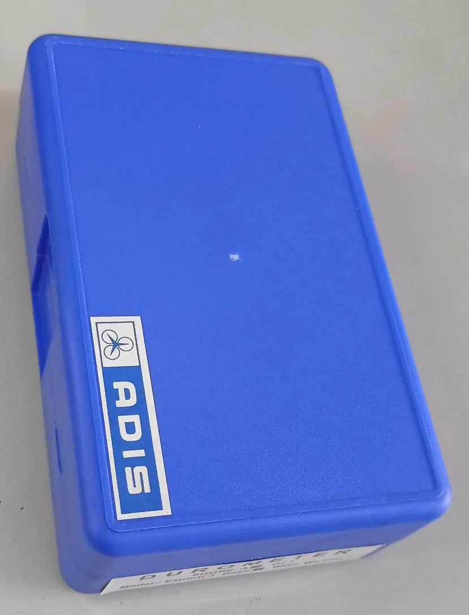
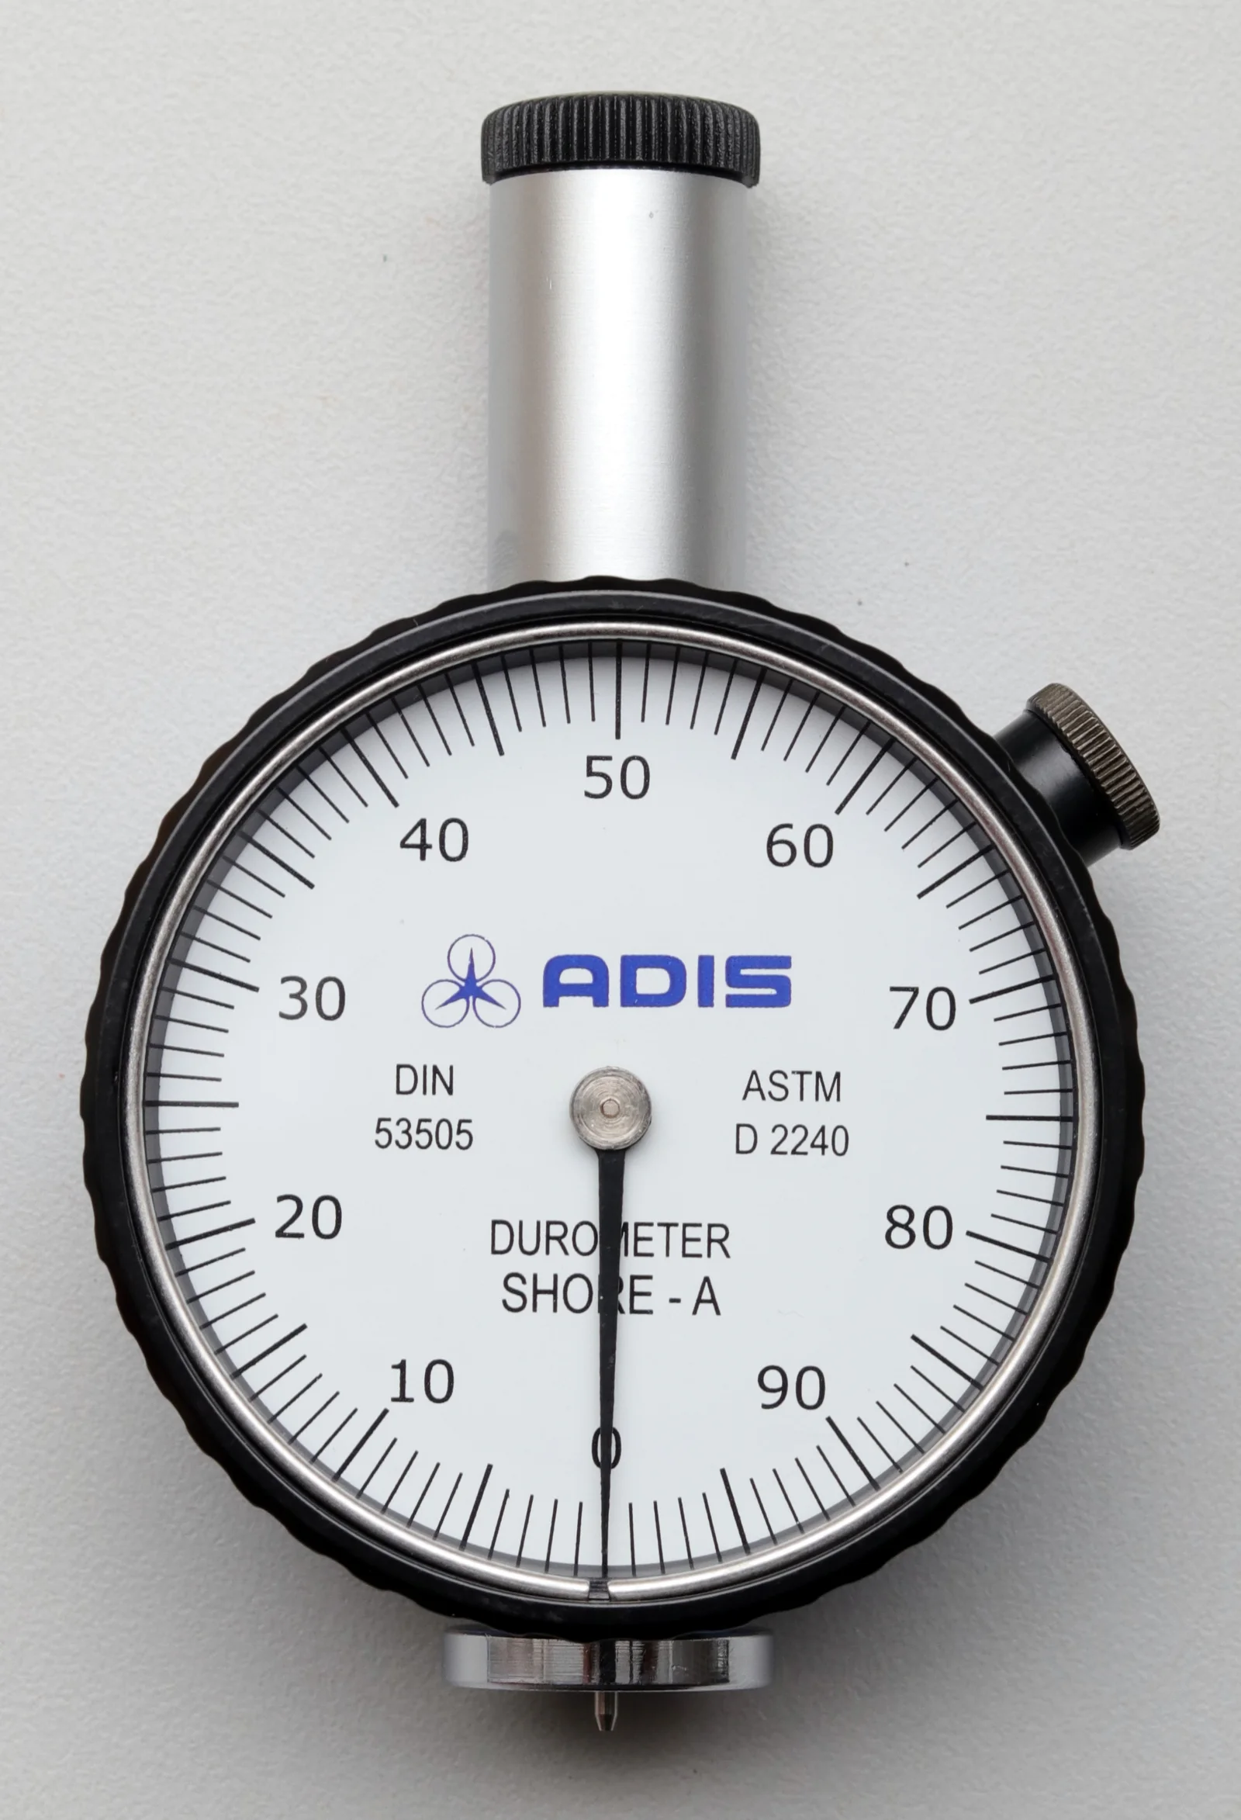
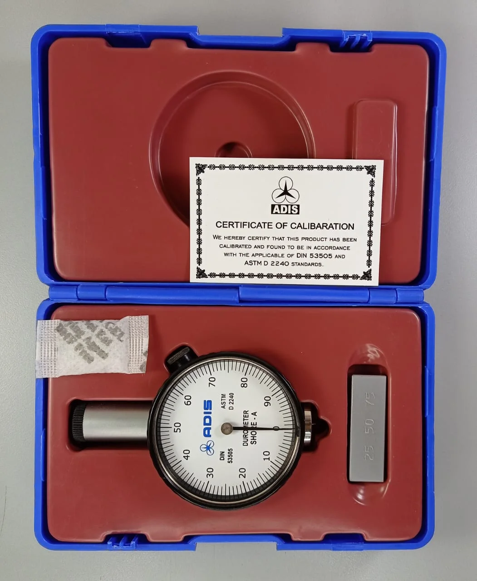
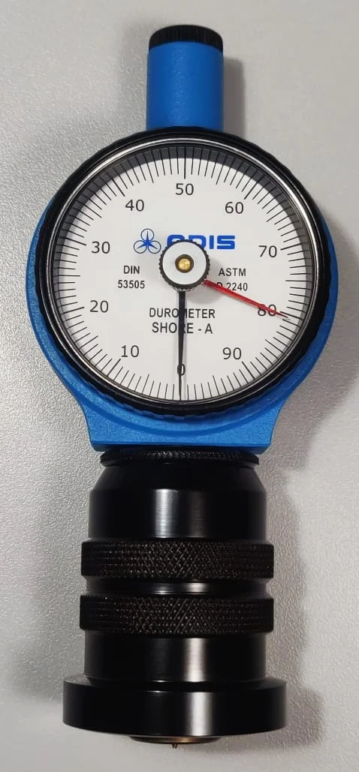
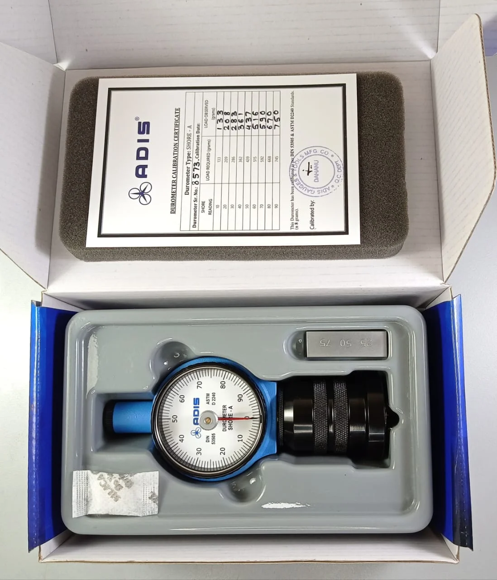
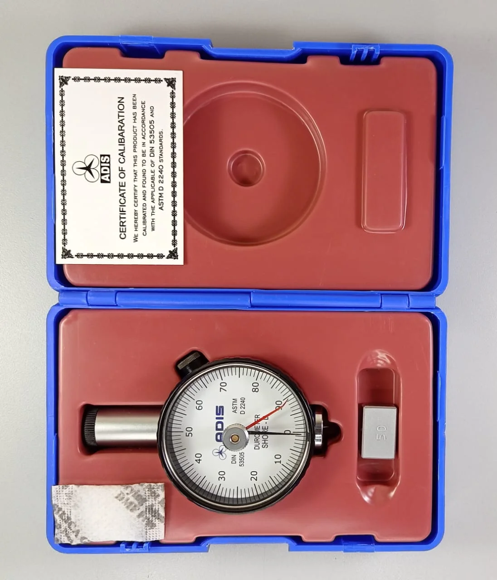
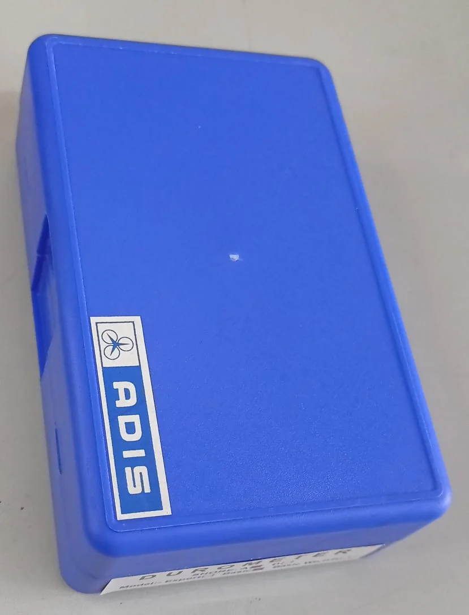
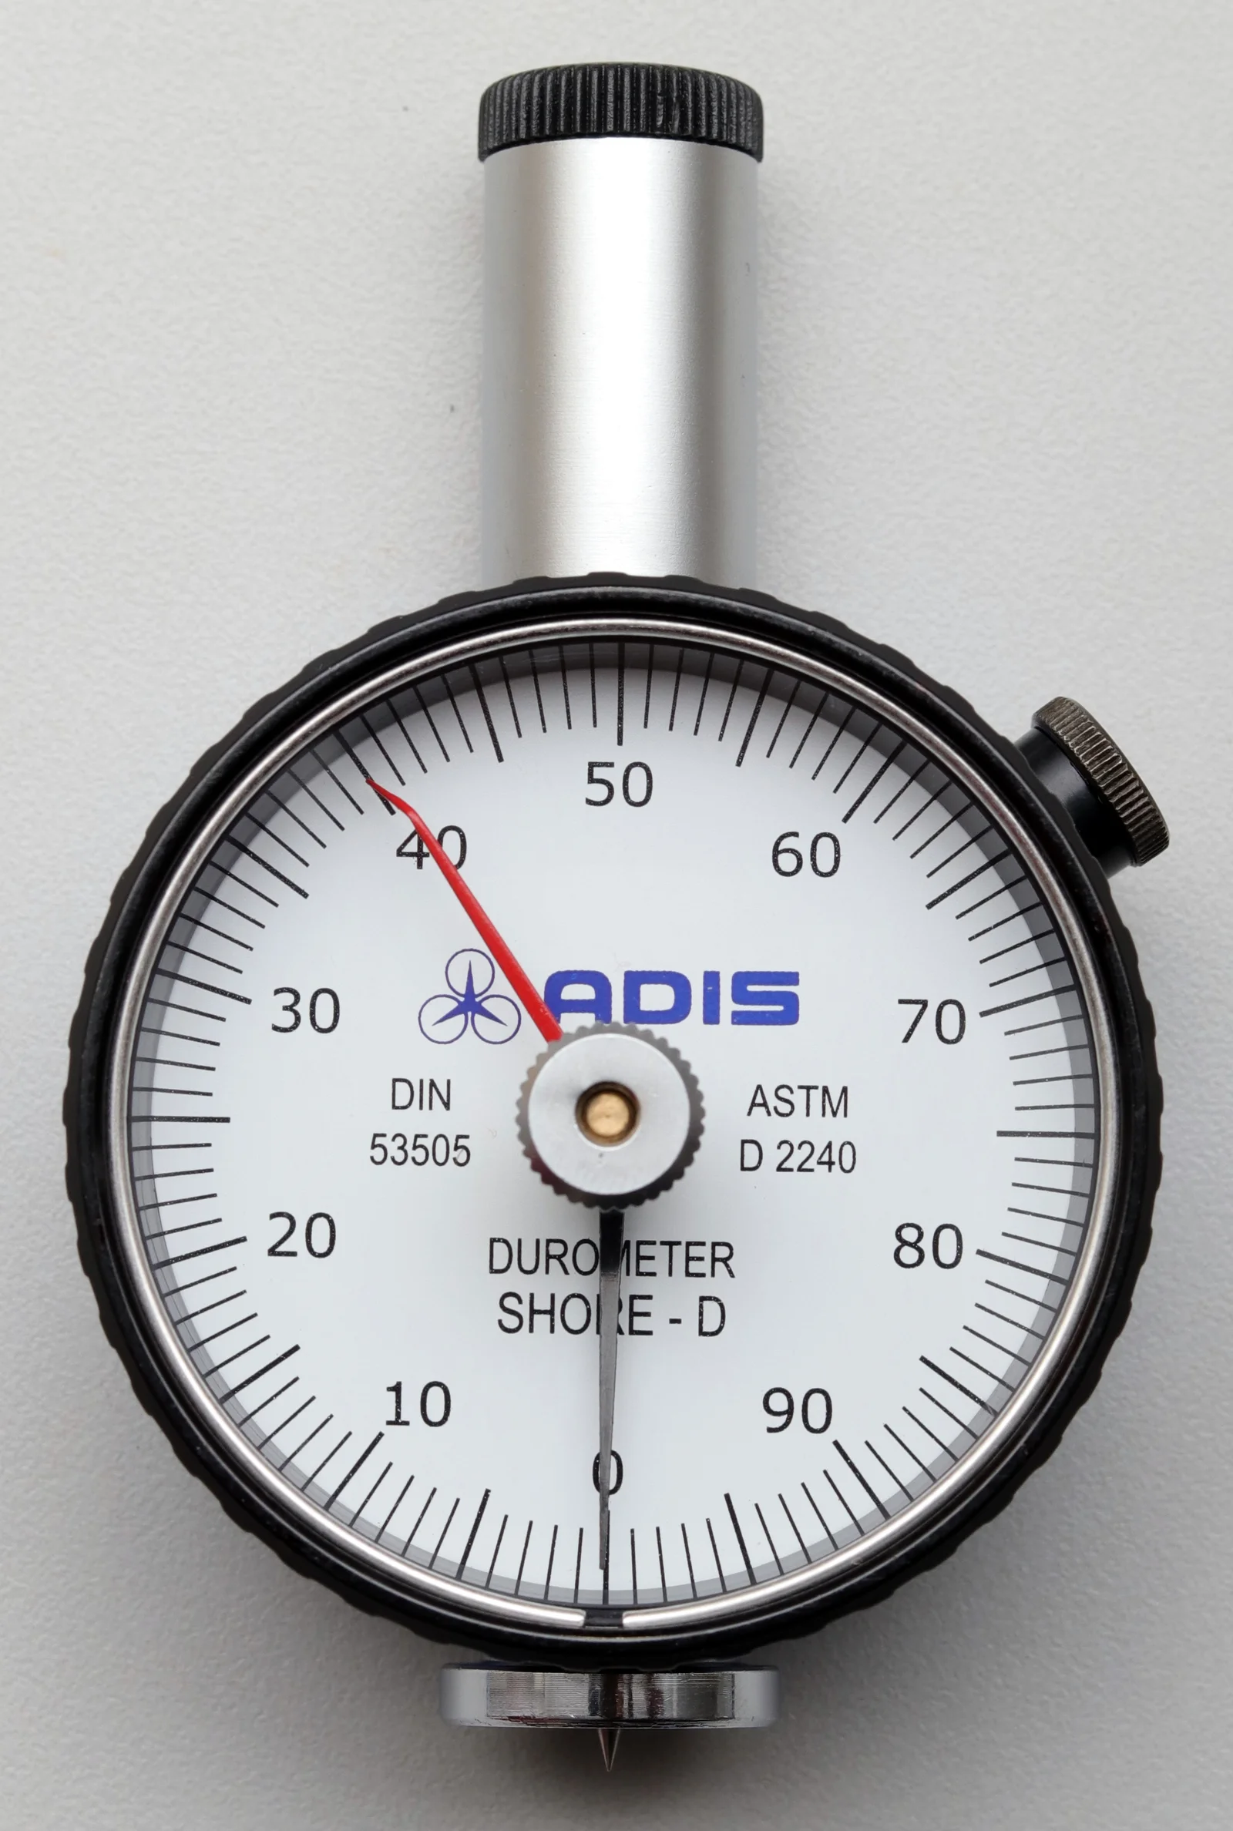
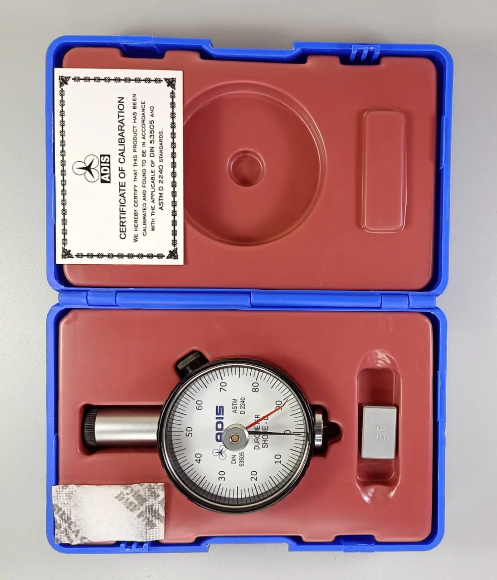
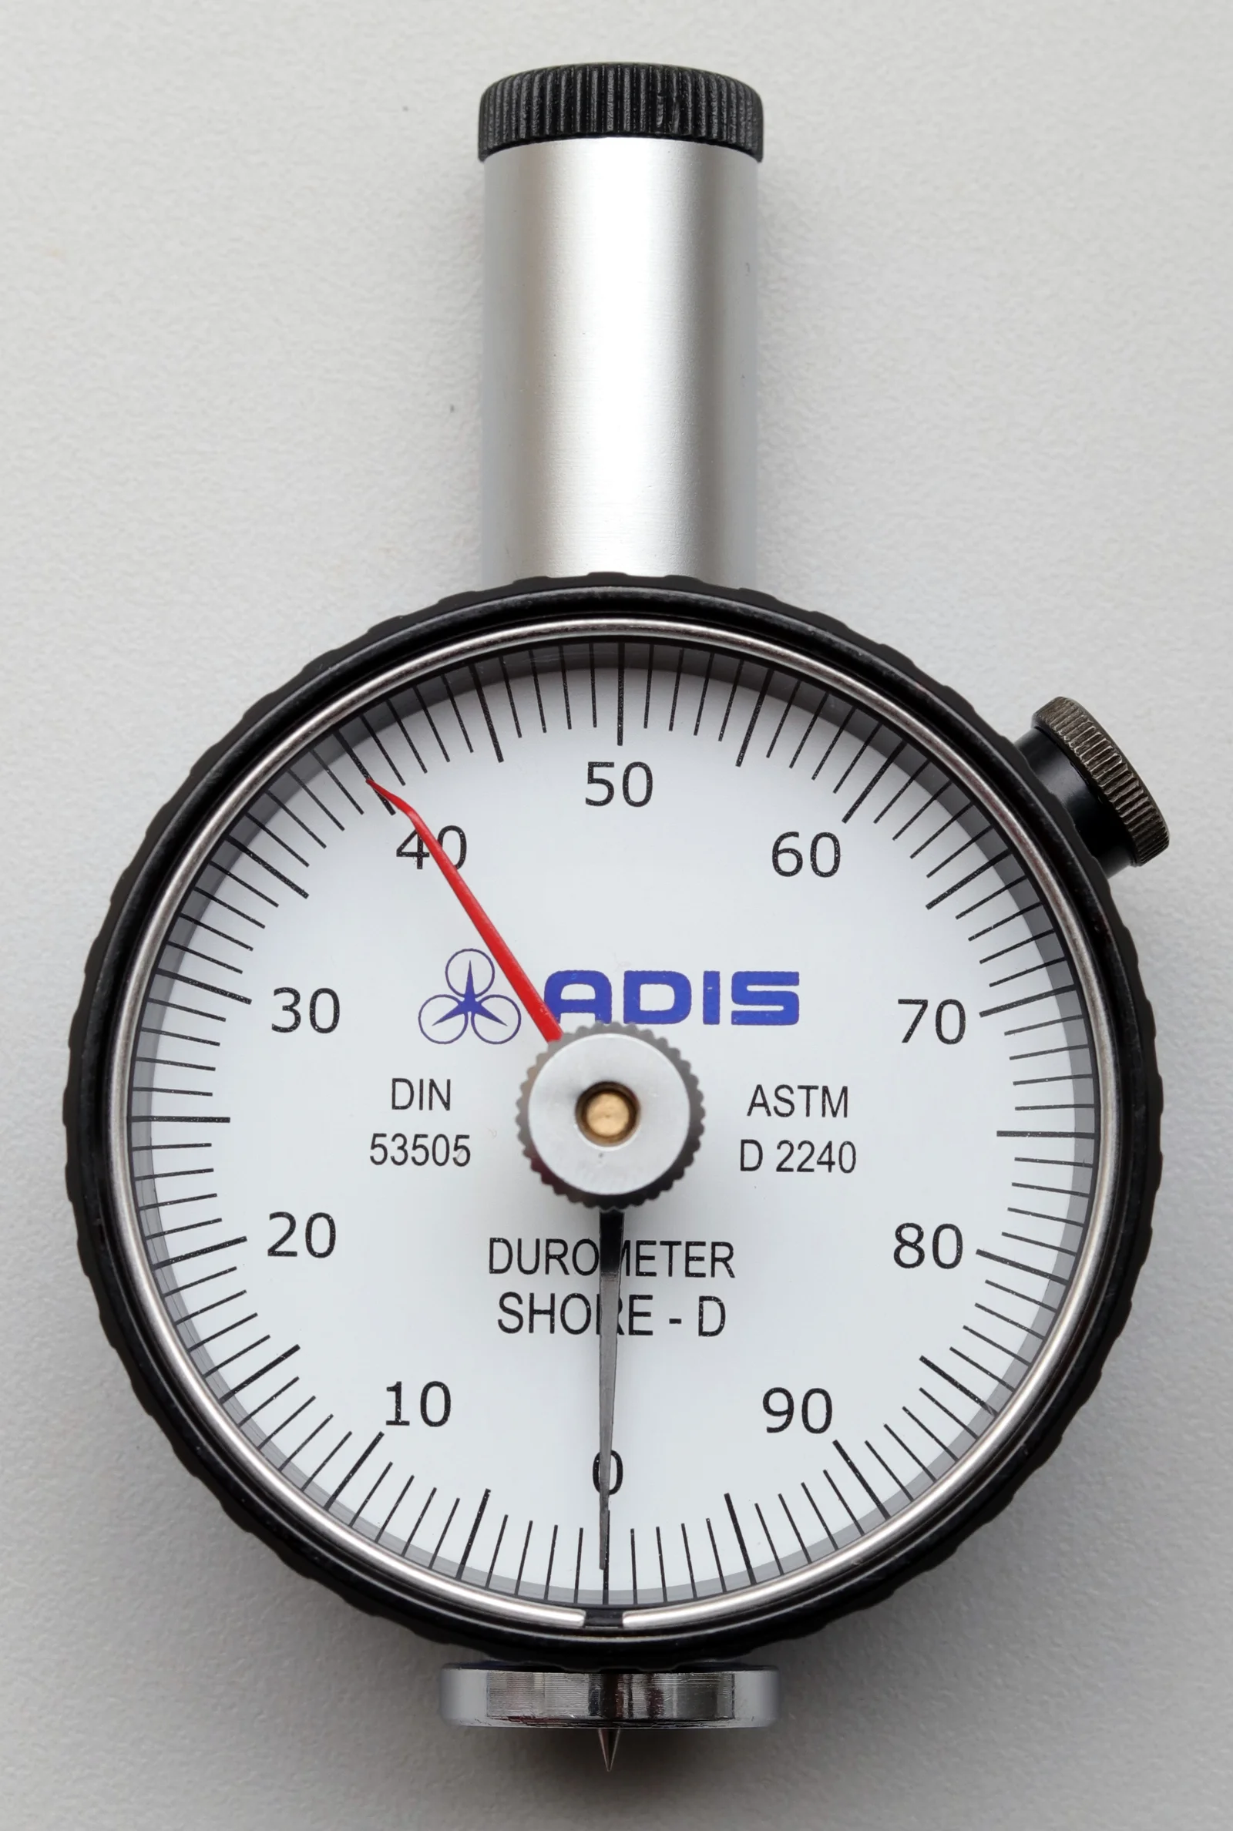
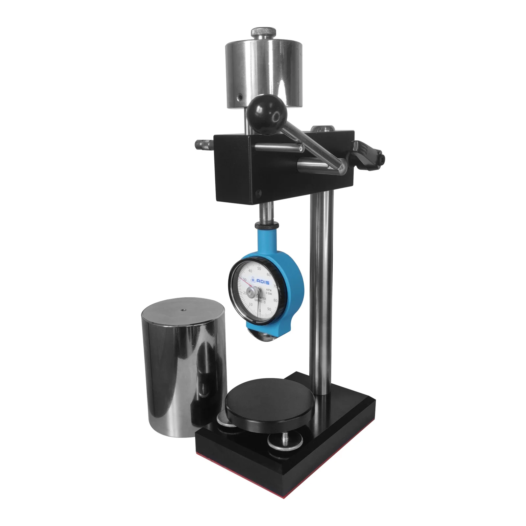
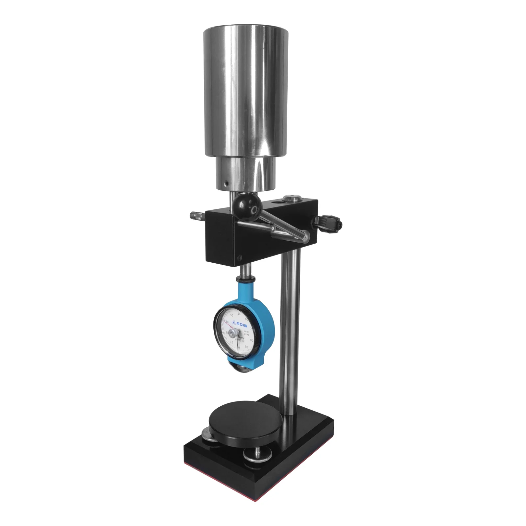

High precision Shore A & Shore D Durometers engineered for accurate hardness testing of rubber, plastics, elastomers and industrial materials with superior industrial performance.
Years Experience
Happy Clients
Support
Quality Tested Products
Fill your details and our team will contact you shortly.
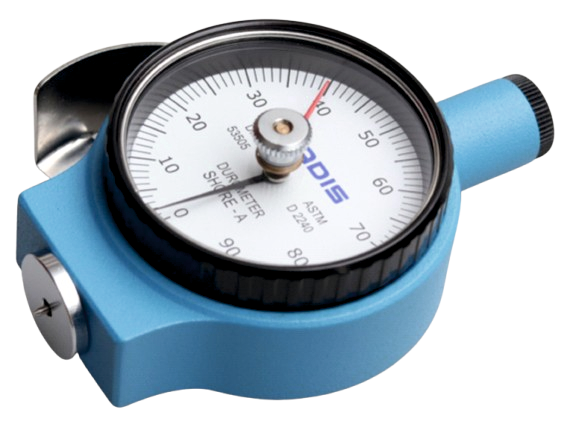
| Standards | ASTM D 2240 / DIN 53505 |
| Indication range | 0 - 100 Div. (360 degree dial scale) |
| Minimum indication | 1 Shore |
| Accuracy | ± 1 Shore |
| Indenter Design (mm) | Truncated Cone with 35° Included Angle |
| Spring Forces (N) | 8.046 N |
| Indenter Image |

|
| Pressure foot Dimension | Ø 18 mm. |
| Outer Dimension (mm) | Approx. (L×W×H) 60 × 32 × 100 |
| Weight (g) | 250g |
| Application | To measures the hardness of Neoprene, EPDM rubber, polyurethane, printing rollers, silicone, white PVC and other similar materials. |
| Standards | ASTM D 2240 / DIN 53505 |
| Indication range | 0 - 100 Div. (360 degree dial scale) |
| Minimum indication | 1 Shore |
| Accuracy | ± 2 Shore |
| Indenter Design (mm) | Truncated Cone with 35° Included Angle |
| Spring Forces (N) | 8.046 N |
| Indenter Image |
|
| Pressure foot Dimension | Ø 18 mm. |
| Approx. Outer Dimension (mm) | Approx. (L×W×H) 60 × 32 × 100 |
| Weight (g) | 250g |
| Application | To measures the hardness of Neoprene, EPDM rubber, polyurethane, printing rollers, silicone, white PVC and other similar materials. |
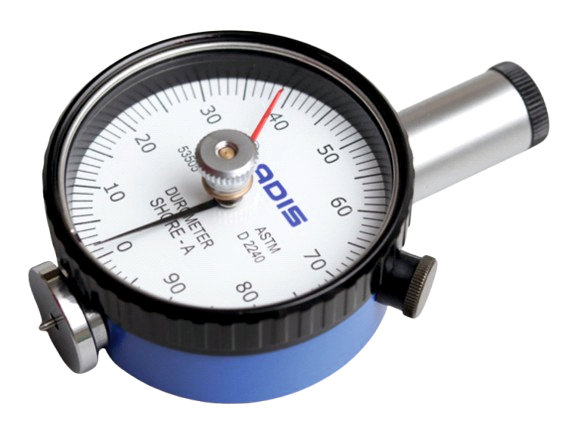
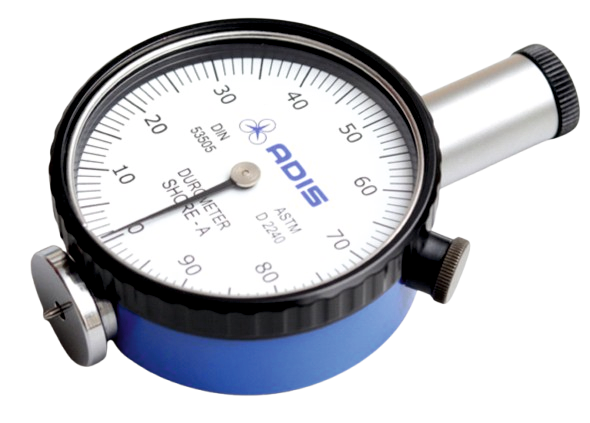
| Standards | ASTM D 2240 / DIN 53505 |
| Indication range | 0 - 100 Div. (360 degree dial scale) |
| Minimum indication | 1 Shore |
| Accuracy | ± 2 Shore |
| Indenter Design (mm) | Truncated Cone with 35° Included Angle |
| Spring Forces (N) | 8.046 N |
| Indenter Image |
|
| Pressure foot Dimension | Ø 18 mm. |
| Approx. Outer Dimension (mm) | Approx. (L×W×H) 60 × 32 × 100 |
| Weight (g) | 250g |
| Application | To measures the hardness of Neoprene, EPDM rubber, polyurethane, printing rollers, silicone, white PVC and other similar materials. |
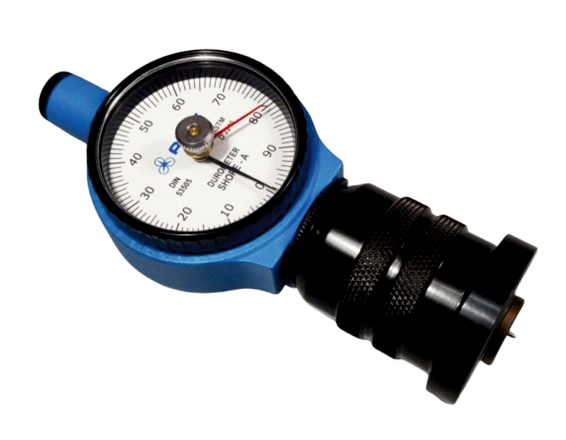
| C.A.F.M. | Constant Applying Force Mechanism (It eliminate human error while measuring the hardness.) |
| Standards | ASTM D 2240 / DIN 53505 |
| Indication range | 0-100 Div. (360 degree dial scale) |
| Minimum indication | 1 Shore |
| Accuracy | ± 1 Shore |
| Indenter Design | Truncated Cone with 35° Included Angle |
| Spring Forces (N) | 8.046 N |
| Indenter Image |
|
| Pressure foot Dimension | Ø 18 mm. |
| Outer Dimension (mm) | Approx. (L×W×H) 63 x 39×150 |
| Weight (g) | 400 g |
| Application | To measures the hardness of Neoprene, EPDM rubber, polyurethane, printing rollers, silicone, white soft PVC and other similar materials in sheet form. |
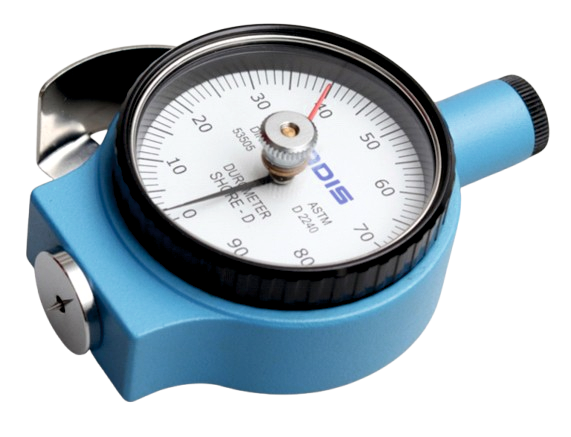
| Standards | ASTM D 2240 / DIN 53505 |
| Indication range | 0 - 100 Div. (360 degree dial scale) |
| Minimum indication | 1 Shore |
| Accuracy | ± 1 Shore |
| Indenter Design | Conical 30° Included Angle |
| Spring Forces (N) | 44.49 N |
| Indenter Image |

|
| Pressure foot Dimension | Ø 18 mm. |
| Approx. Outer Dimension (mm) | (L×W×H) 60 x 32× 100 |
| Weight (g) | 250 g |
| Application | To determining indentation hardness of Pipeline Coating, Hard Rubber, Acrylic, Delrin, Kevlar, PVC, Nylon, Lexan and Epoxies. |
| Standards | ASTM D 2240 / DIN 53505 |
| Indication range | 0 - 100 Div. (360 degree dial scale) |
| Minimum indication | 1 Shore |
| Accuracy | ± 2 Shore |
| Indenter Design (mm) | Truncated Cone with 35° Included Angle |
| Spring Forces (N) | 8.046 N |
| Indenter Image |
|
| Pressure foot Dimension | Ø 18 mm. |
| Approx. Outer Dimension (mm) | Approx. (L×W×H) 60 × 32 × 100 |
| Weight (g) | 250g |
| Application | To measures the hardness of Neoprene, EPDM rubber, polyurethane, printing rollers, silicone, white PVC and other similar materials. |
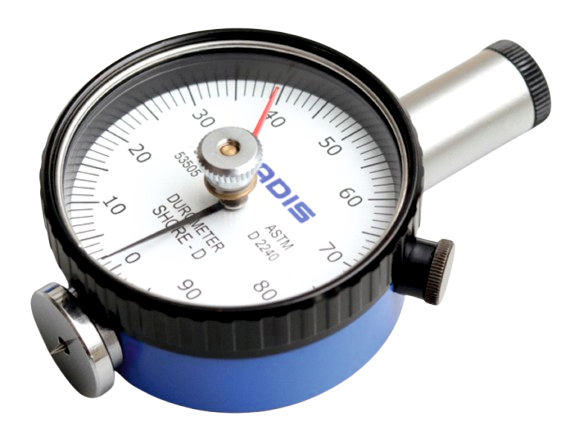
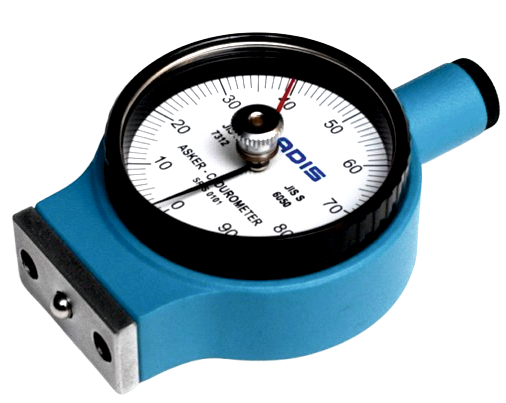
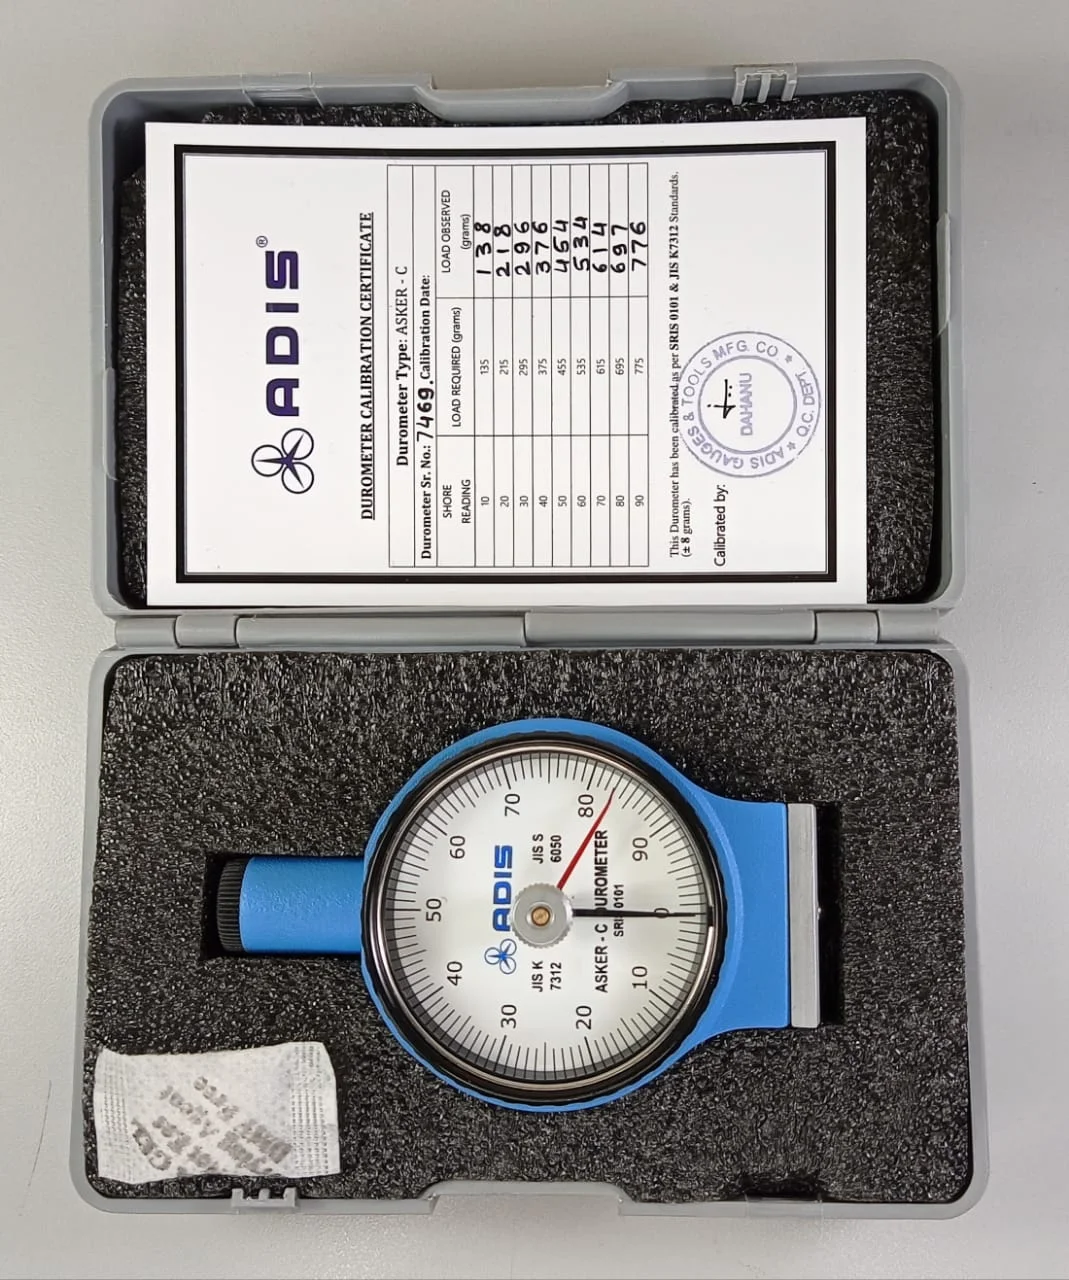
| Standards | JIS K 7312 / JIS S 6050 |
| Indication range | 0 - 100 Div. (360-degree dial scale) |
| Minimum indication | 1 Div. |
| Accuracy | ≤ ± 1 Div. |
| Indenter Design | Spherical Ø - 5.08 mm. |
| Spring Forces | 8.38 N |
| Indenter Image |

|
| Pressure foot Dimension (mm) | 36×18 (Rectangular) |
| Approx. Dimension (L×W×H) | 60 × 32 × 100 mm. |
| Weight (g) | 250g |
| Application | Soft rubber, urethane foam, sponge, rolled-threads, film-rolls and pottery clay, footwear. |
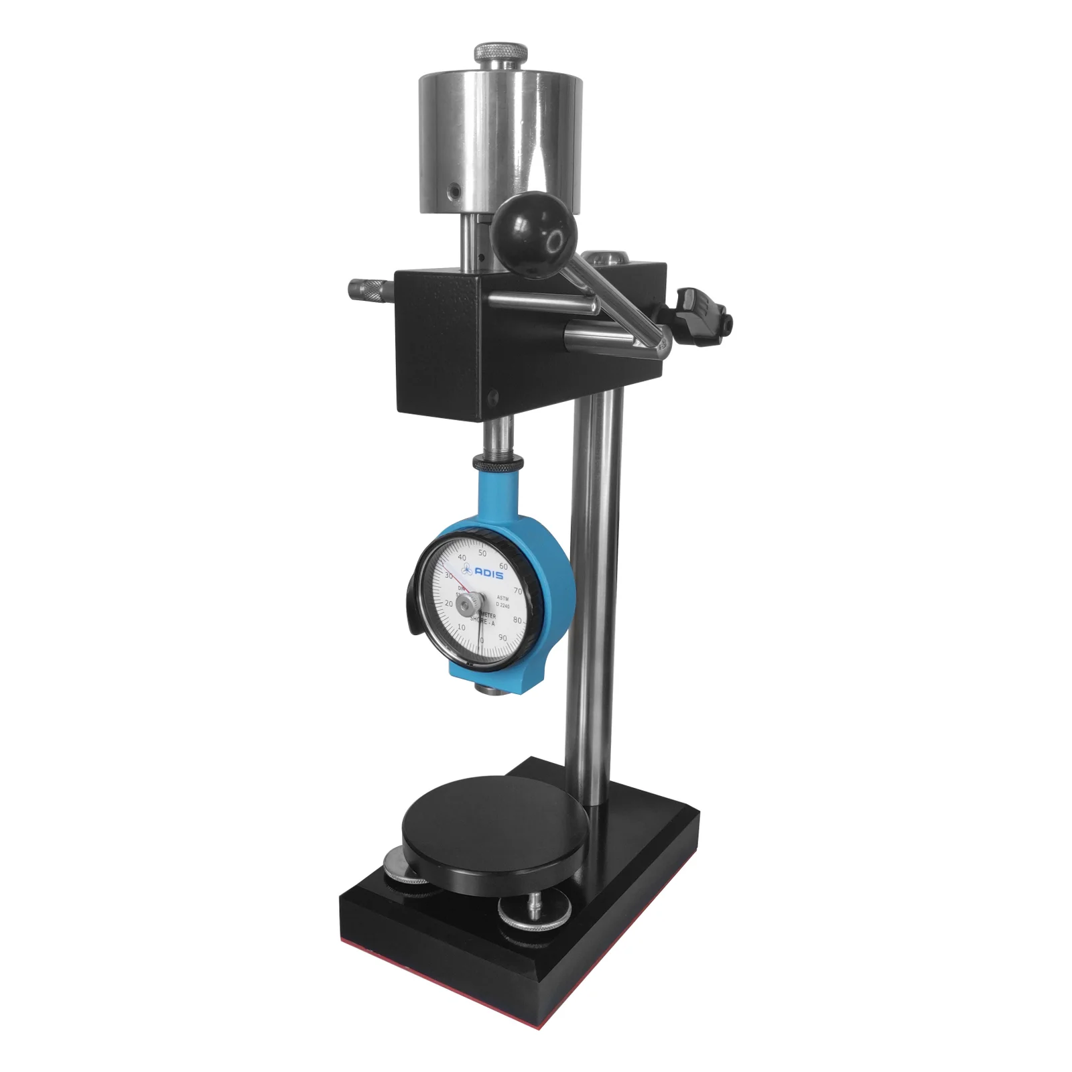
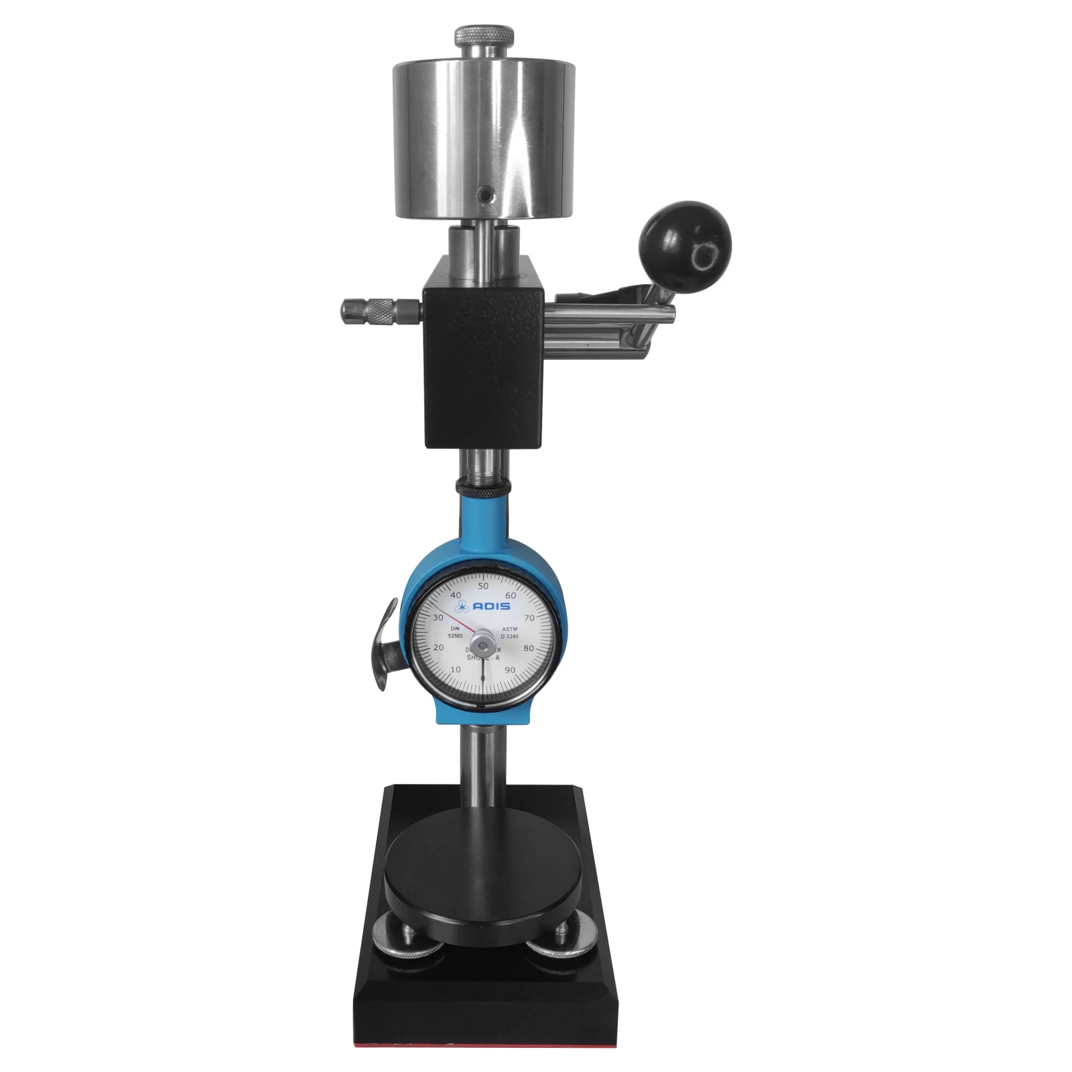
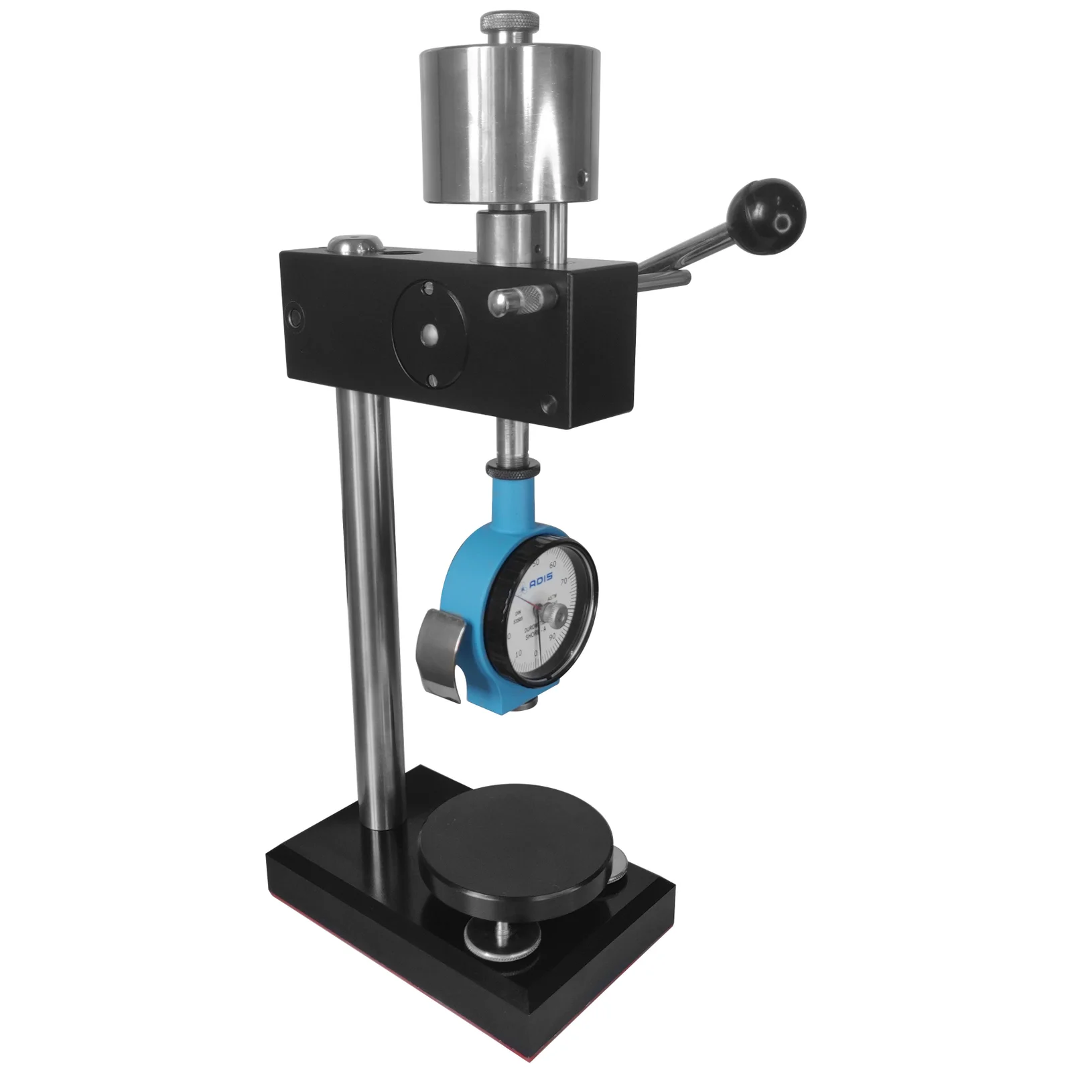
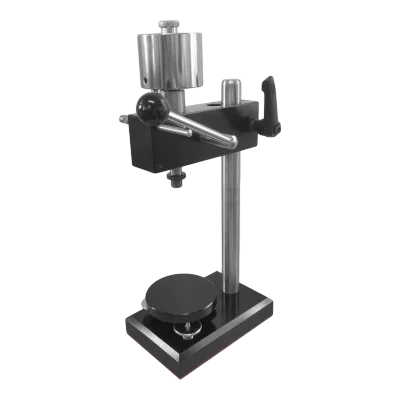
| Product | ADIS Durometer Shore - A Stand. |
| Compatible Instruments | ADIS Shore A (Export) Analog Durometers & With adaptor any Durometer can be added. |
| Application | Laboratory and production hardness testing. |
| Operation | Manual Lever Operated |
| Purpose | Eliminates operator influence for improved repeatability and reproducibility. |
| Loading Method | Dead Weight Loading |
| Standard Test Load (Shore A) | 1 kg |
| Operating Mechanism | Rack & Pinion guided on bush bearings. |
| Base Material | Mild Steel coated with Nickel plating and EPD coating. |
| Column & Housing Material | SS 430 F and Aluminium. |
| Finish | EPD Coating |
| Maximum Specimen Height | 80 mm. |
| Pressure Foot Alignment | 3 setting screws for aligning table top with foot of Durometer. |
| Repeatability | Excellent due to controlled loading. |
| Overall Dimensions (L × W × H) | 150 × 100 × 300 mm. |
| Net Weight | 8 Kg. |
| Country of Origin | INDIA |
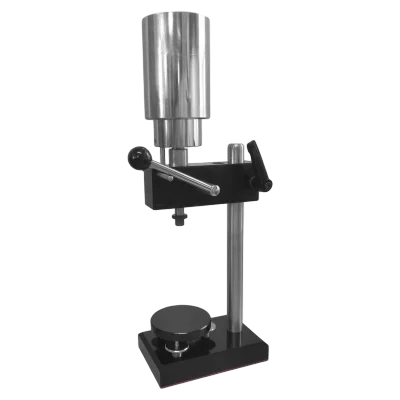
| Product | ADIS Durometer Shore - D Stand. |
| Compatible Instruments | ADIS Shore – D (Export) Analog Durometers & With adaptor any Durometer can be added. |
| Application | Laboratory and production hardness testing. |
| Operation | Manual Lever Operated. |
| Purpose | Eliminates operator influence for improved repeatability and reproducibility. |
| Loading Method | Dead Weight Loading. |
| Standard Test Load (Shore A) | 1 kg. |
| Additional Test Load (Shore D) | 4 kg. (used in addition to the 1 kg weight) |
| Total Test Load (Shore D) | 5 kg. |
| Operating Mechanism | Rack & Pinion guided on bush bearings. |
| Base Material | Mild Steel coated with Nickel plating and EPD coating. |
| Column & Housing Material | SS 430 F and Aluminium. |
| Maximum Specimen Height | 80 mm. |
| Pressure Foot Alignment | 3 setting screws for aligning table top with foot of Durometer. |
| Repeatability | Excellent due to controlled loading. |
| Overall Dimensions (L × W × H) | 150 × 100 × 400 mm. |
| Net Weight | 12 Kg. |
| Country of Origin | INDIA |
Discover why engineers and quality professionals trust ADIS Durometers for superior precision, repeatability and long-term reliability.
| Feature | ✅ ADIS Durometer | ❌ Conventional |
|---|---|---|
| Bearing System | Precision Linear Ball Bearings | Bronze / Brass Bush Bearings |
| Plunger Design | One-Piece HSS Plunger (50–55 HRC) | Two-Piece Plunger Assembly |
| Coefficient of Friction | Very Low Rolling Friction | High Sliding Friction |
| Measurement Accuracy | Higher Accuracy & Better Sensitivity | Reduced Accuracy |
| Repeatability | Excellent & Consistent | Inconsistent due to Stick-Slip |
| Wear | Minimal Wear | Higher Wear Over Time |
| Calibration Stability | Stable for Long-Term Use | Calibration Drift Possible |
| Service Life | Longer Life & Reliable Performance | Requires Frequent Maintenance |
Precision Linear Ball Bearings
Bronze / Brass Bush Bearings
One-Piece HSS Plunger (50–55 HRC)
Two-Piece Plunger Assembly
Very Low Rolling Friction
High Sliding Friction
Higher Accuracy & Better Sensitivity
Reduced Accuracy
Excellent & Consistent
Stick-Slip Effect Causes Inconsistent Readings
Minimal Wear with Stable Calibration
Higher Wear and Calibration Drift
Low friction ensures maximum spring force reaches the indenter, resulting in highly accurate hardness measurements.
Smooth pointer movement eliminates stick-slip errors and delivers repeatable results every time.
A one-piece HSS plunger guided on linear ball bearings ensures low friction, superior wear resistance, and long-term calibration stability.
Engineered for precision, durability, and international quality standards to deliver accurate hardness testing every time.
Manufactured from a single-piece High-Speed Steel (HSS) rod and hardened to 50–55 HRC for maximum strength, durability, and consistent testing performance.
Advanced linear ball bearing technology reduces friction up to 50 times compared to conventional bush bearings, providing smoother movement and superior accuracy.
Every ADIS Durometer is calibrated according to DIN 53505 and ASTM D2240 standards, ensuring reliable and repeatable hardness measurements.
Built with our philosophy, "The Best or Nothing", every instrument undergoes strict quality checks to ensure unmatched precision and long-lasting performance.
Contact us today for pricing and product details.
16 / 19, Raghunath Industrial Estate,
Vadkun,
Dahanu - 401602,
Maharashtra, India.
Email:
info@adisgauges.in,
sales@adisgauges.in
Call / WhatsApp:
+91-8208737991